
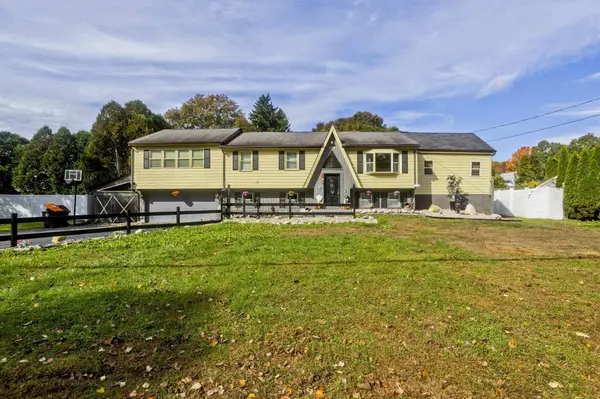
688 S West St
Agawam, MA 01030
Open House
Sat Oct 17, 11:00am - 1:00pm
Sun Oct 18, 11:00am - 1:00pm
- 3 Beds
- 2 Baths Full Baths: 2
- 2,738 SqFt
- 0.29 Lot Size
- 1974 Year Built
GALLERY
PROPERTY DETAIL
Key Details
Property Type Single Family Home
Sub Type Single Family Residence
Listing Status Active
Purchase Type For Sale
Square Footage 2, 738 sqft
Price per Sqft $158
MLS Listing ID 73591885
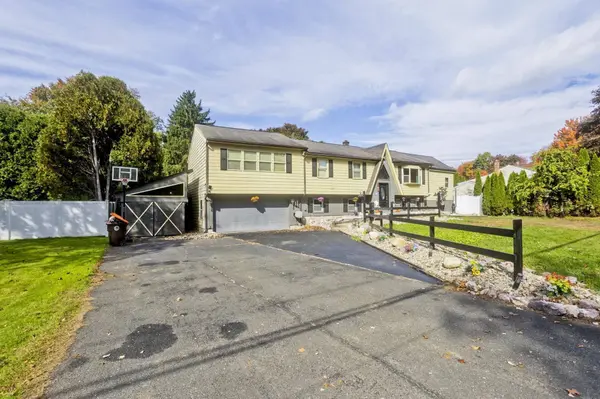
Style Split Entry
Bedrooms 3
Full Baths 2
HOA Y/N false
Year Built 1974
Annual Tax Amount $6,482
Tax Year 2026
Lot Size 0.290 Acres
Acres 0.29
Property Sub-Type Single Family Residence
Location
State MA
County Hampden
Area Feeding Hills
Zoning R
Direction Feeding Hills Rd to S West St or from Suffield CT Barry St to S West St
Rooms
Basement Full, Finished, Garage Access
Primary Bedroom Level First
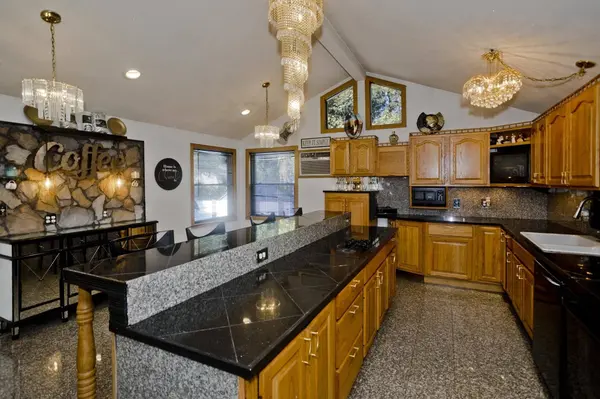
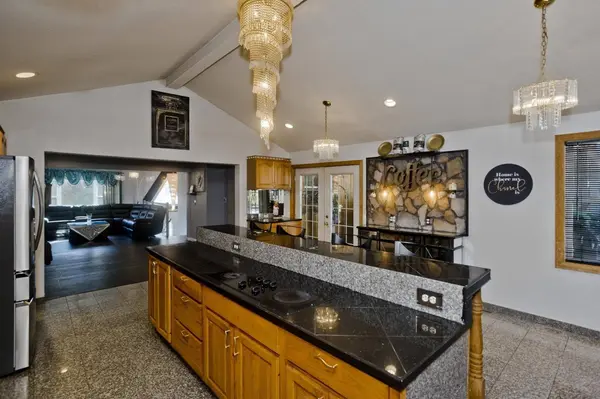
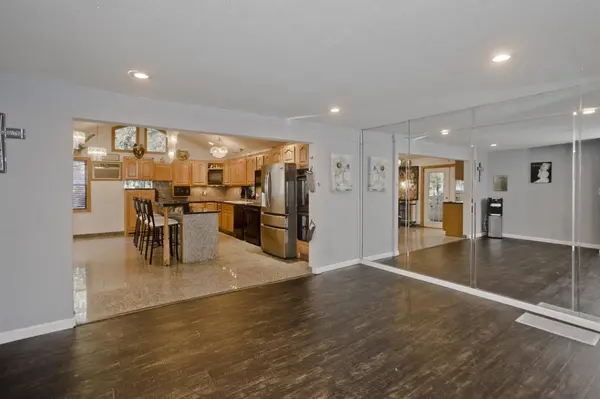
Kitchen Vaulted Ceiling(s), Flooring - Stone/Ceramic Tile, Countertops - Stone/Granite/Solid, Kitchen Island, Open Floorplan
Building
Lot Description Level
Foundation Concrete Perimeter
Sewer Private Sewer
Water Public
Architectural Style Split Entry
Interior
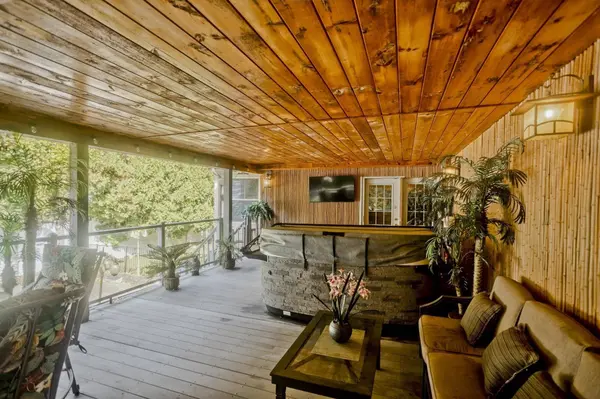
Interior Features Exercise Room, Media Room, Game Room, Home Office, Central Vacuum, Sauna/Steam/Hot Tub
Heating Forced Air, Oil
Cooling Central Air, Window Unit(s)
Flooring Tile, Vinyl, Flooring - Wall to Wall Carpet, Flooring - Vinyl
Appliance Electric Water Heater, Water Heater, Range, Dishwasher, Microwave, Refrigerator, Washer, Dryer
Laundry Closet - Walk-in, Flooring - Vinyl, Electric Dryer Hookup, Washer Hookup, First Floor
Exterior
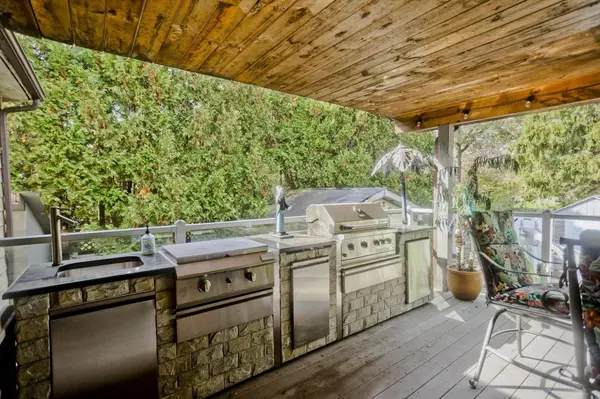
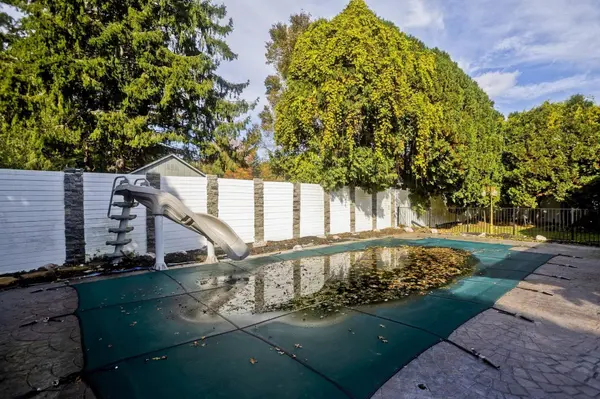
Exterior Feature Deck - Composite, Pool - Inground, Cabana, Hot Tub/Spa, Storage, Fenced Yard
Garage Spaces 2.0
Fence Fenced
Pool In Ground
Community Features Shopping, Park, Walk/Jog Trails, Stable(s), Golf, Public School
Utilities Available for Electric Range, for Electric Oven, for Electric Dryer
Roof Type Shingle
Total Parking Spaces 9
Garage Yes
Private Pool true
Schools
Elementary Schools Boe
Middle Schools Agawam
High Schools Agawam
Others
Senior Community false
Virtual Tour https://virtualtours.cleartoclosemedia.com/v/C7xqfK5
SIMILAR HOMES FOR SALE
Check for similar Single Family Homes at price around $435,000 in Agawam,MA

Pending
$275,000
47 Hall St, Agawam, MA 01030
Listed by Kris Lippi of Get Listed Realty, LLC2 Beds 2 Baths 1,066 SqFt
Pending
$290,000
60 White Fox Rd, Agawam, MA 01030
Listed by The Ponte Group of Keller Williams South Watuppa2 Beds 1 Bath 1,676 SqFt
Pending
$650,000
15 Avalon Place, Agawam, MA 01030
Listed by Mary O'Connell of Wolcott Realty3 Beds 2.5 Baths 2,453 SqFt
CONTACT